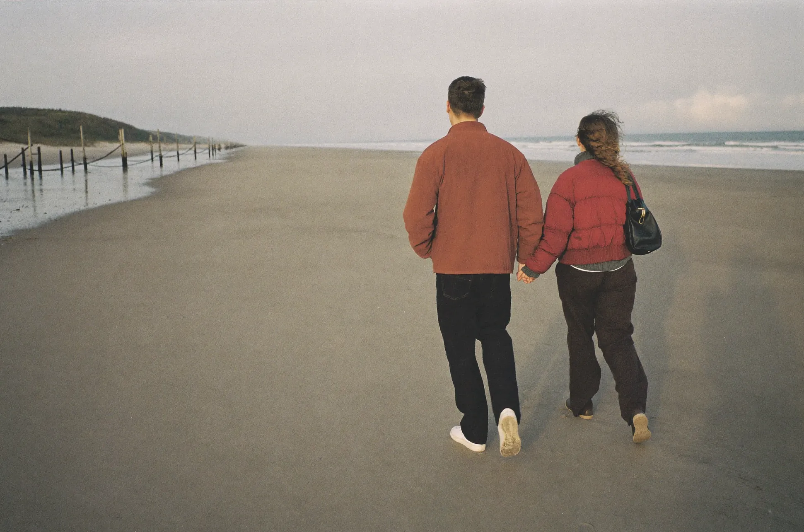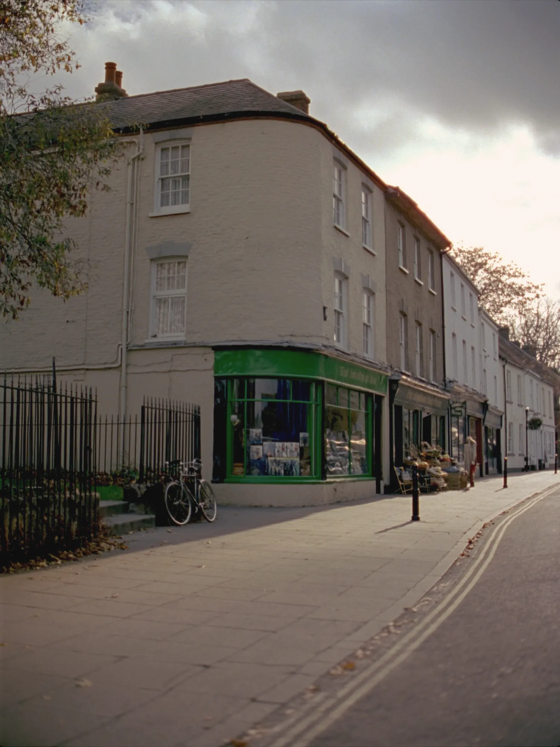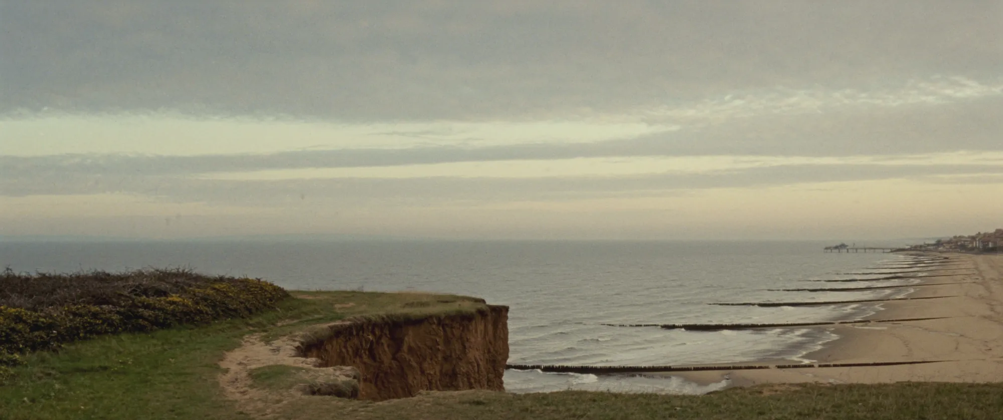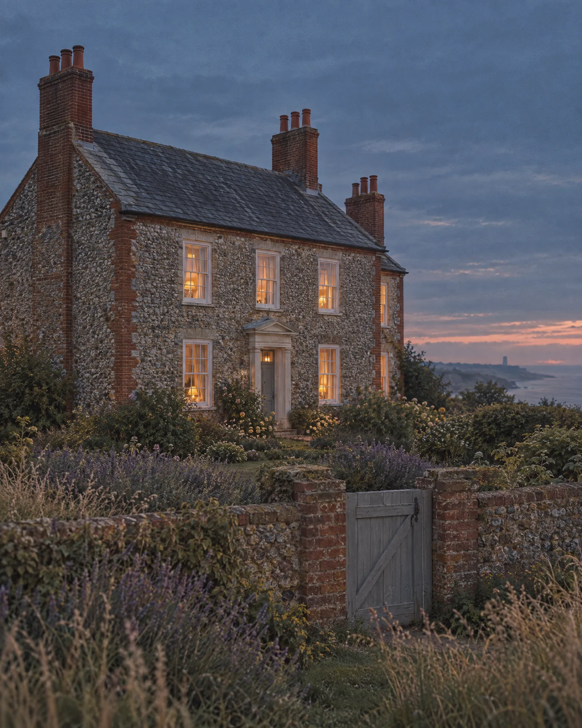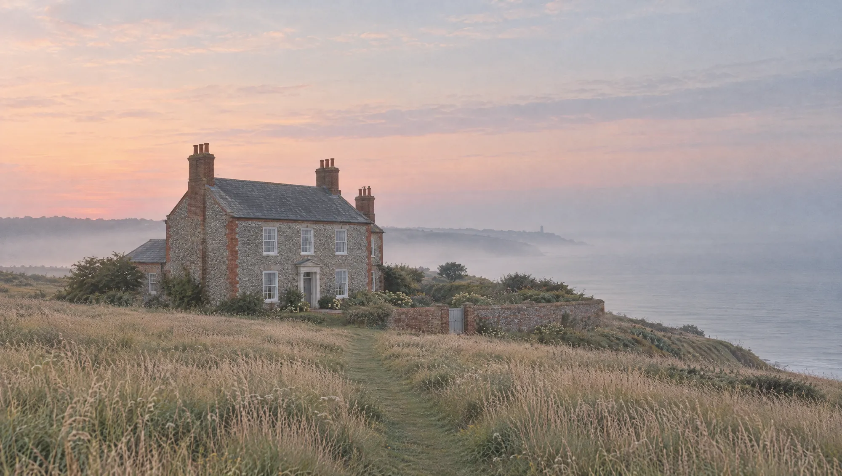
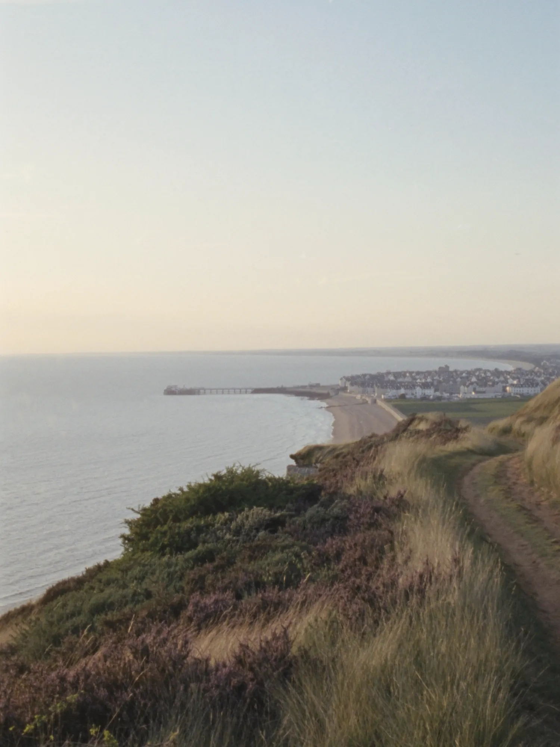
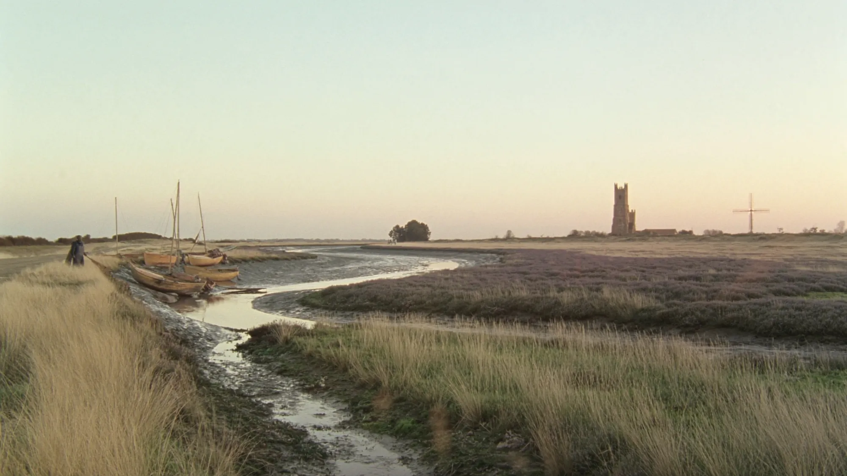
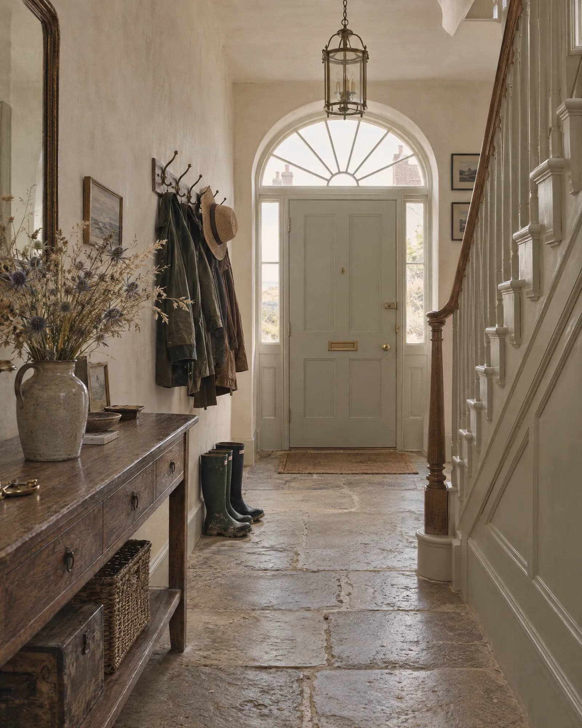
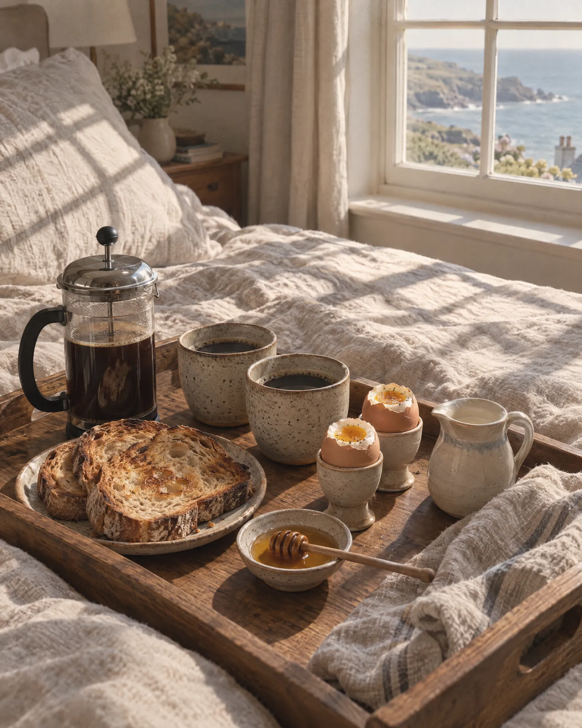
When we first walked up the meadow in the autumn of 2019, the house had been empty for years. There were swallows in the drawing room and a sycamore growing out of the walled garden. We should have turned round. Instead we sat on the front step for an hour and watched the sea.
The first winter: the roof
Nothing else could begin until the house was dry. The roof came off in sections and went back on with the original slates wherever they could be saved. We learned the vocabulary of old buildings fast: purlins, flashing, lime.
The second winter: the walls
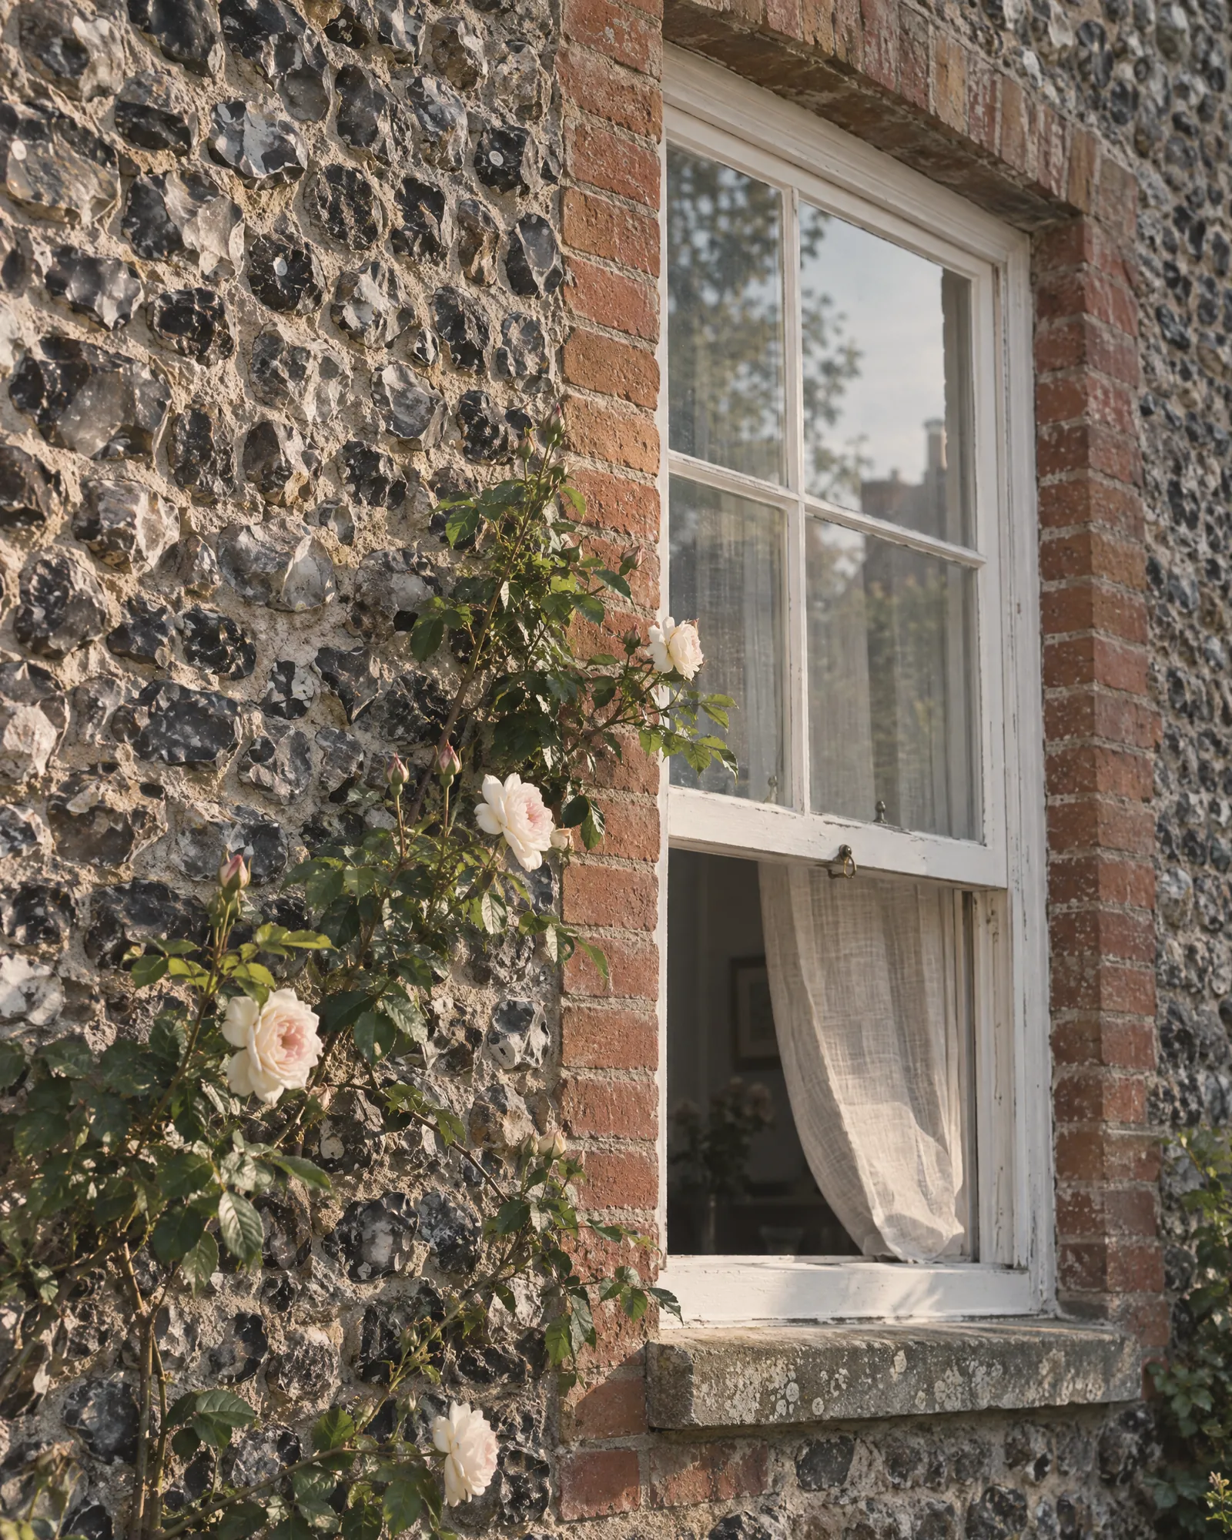
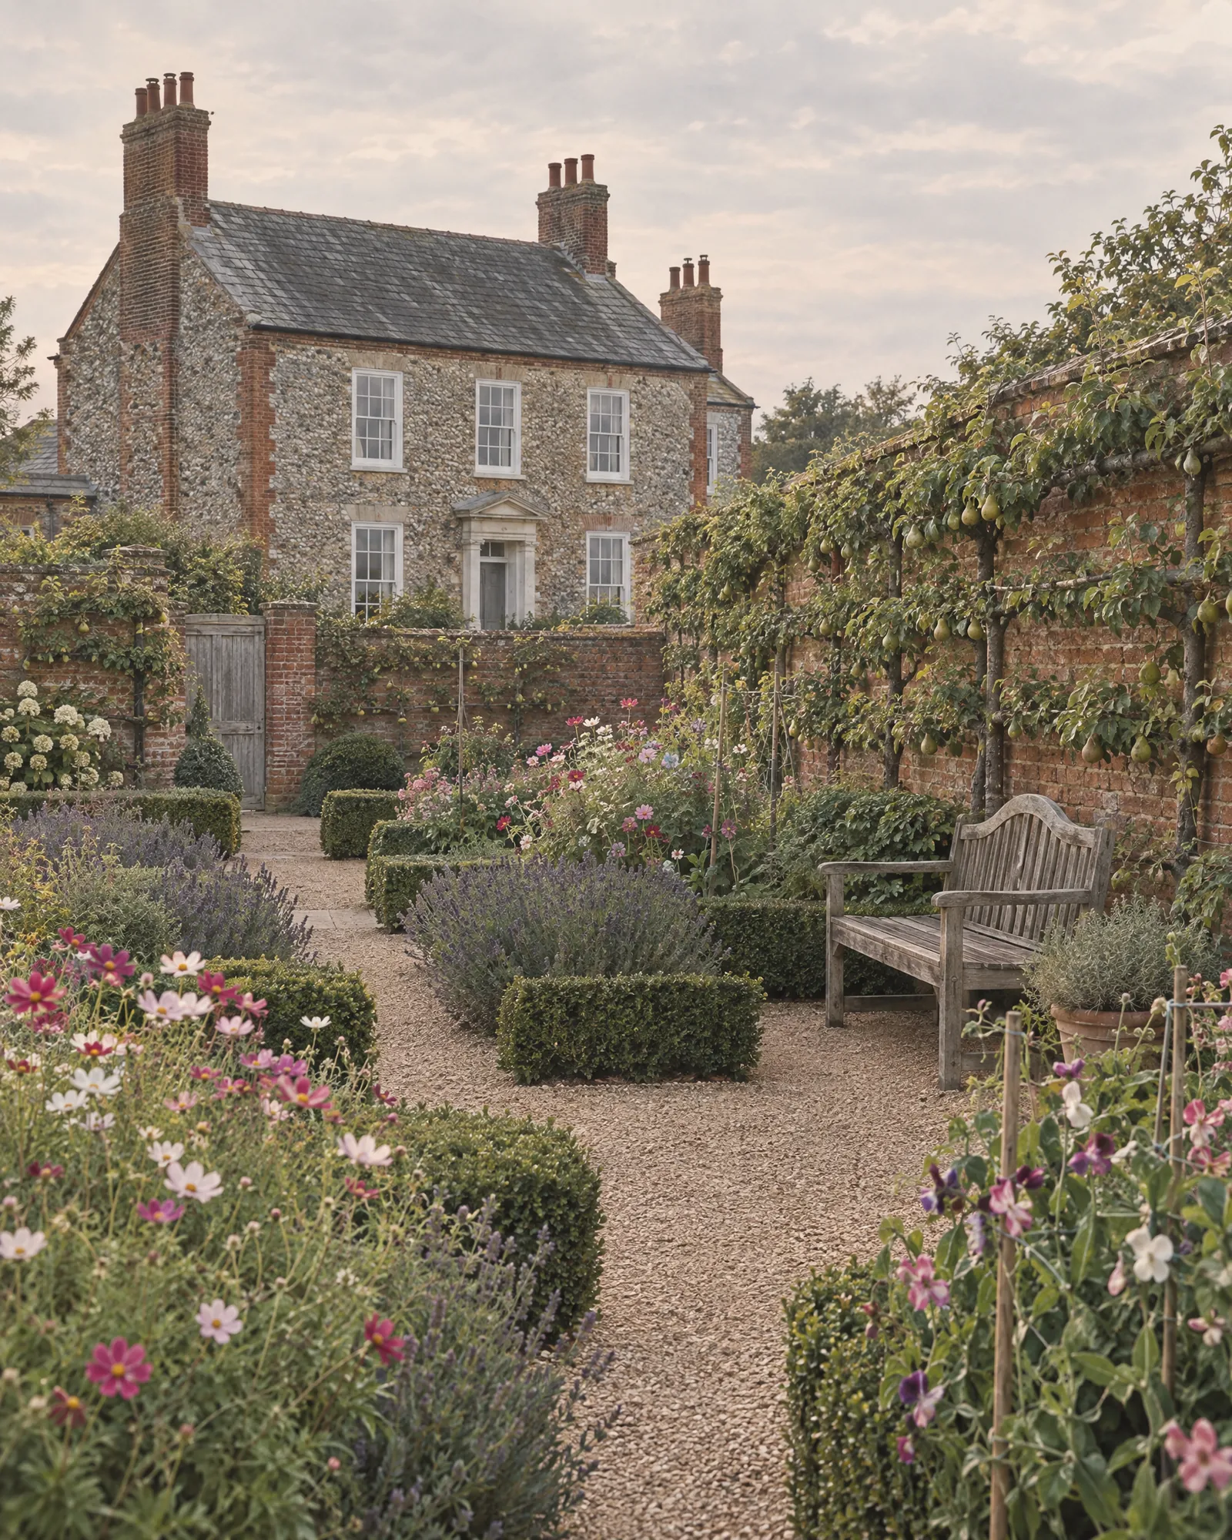
Norfolk flint is laid by hand, one stone at a time, and the craft of splitting and shaping it is patient work. Whole sections of the garden wall had fallen. They were rebuilt by local craftspeople using flint gathered from the site and lime mortar mixed the old way, so that the new work would breathe and weather like the old.
The third winter: the rooms
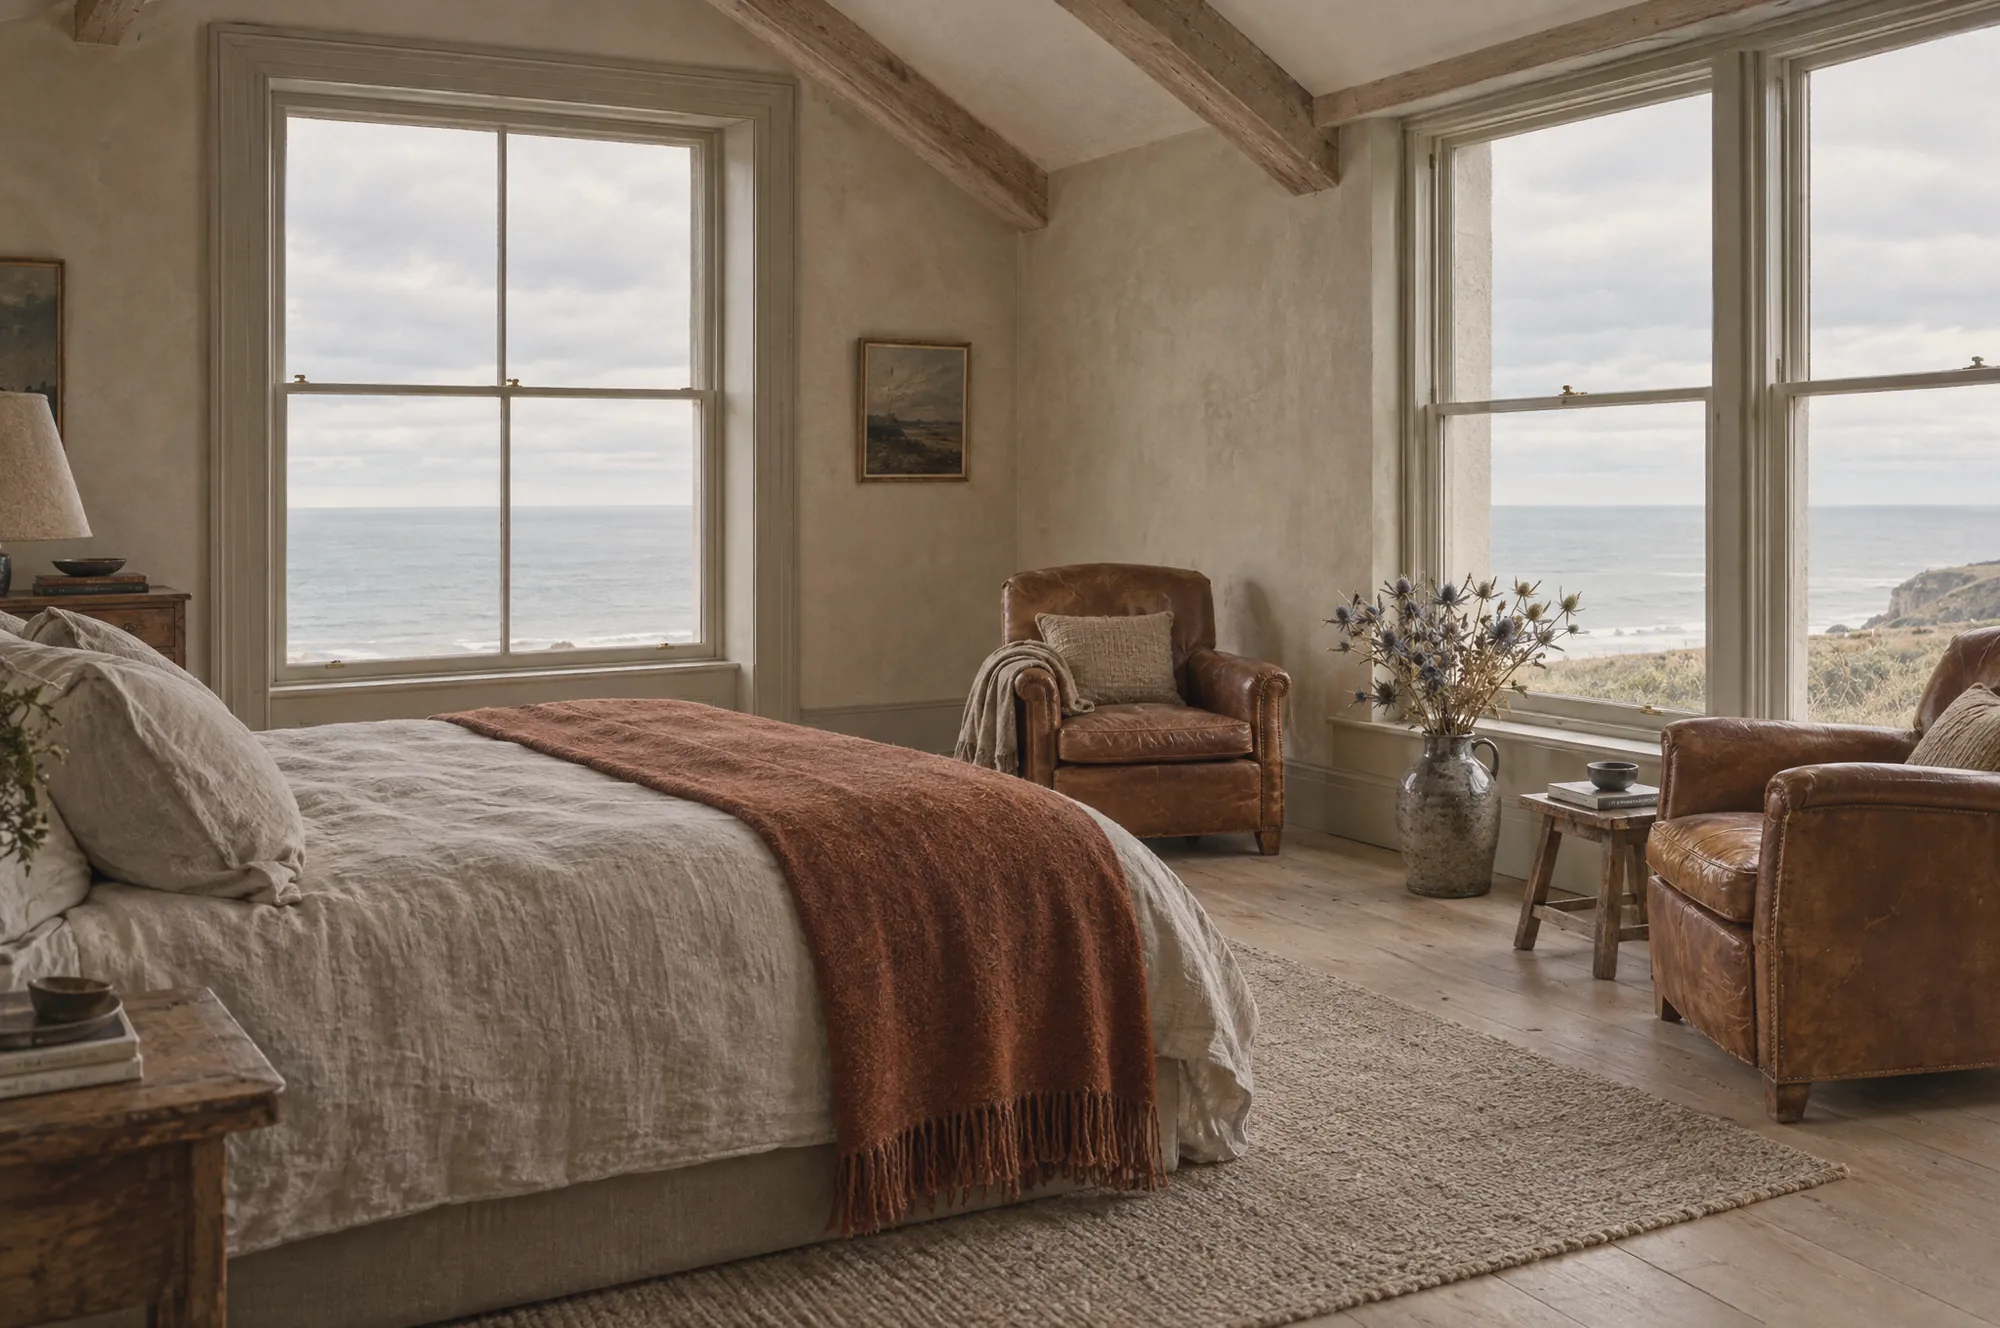
We stripped modern paint back to old lime plaster, saved every shutter we could and laid wide oak boards salvaged from a barn nearby. Each room was designed around its view: the bath where the light is best, the window seat where the sea is widest.
Each room was designed around its view.
The fourth winter: the details
Linen, wool, stoneware, lamps. The hundreds of small decisions that make a house feel lived in rather than finished. The old dairy at the end of the garden became a cottage. The pantry became the heart of the house.
We opened our doors in the spring of 2024. The sycamore became the kitchen table.